
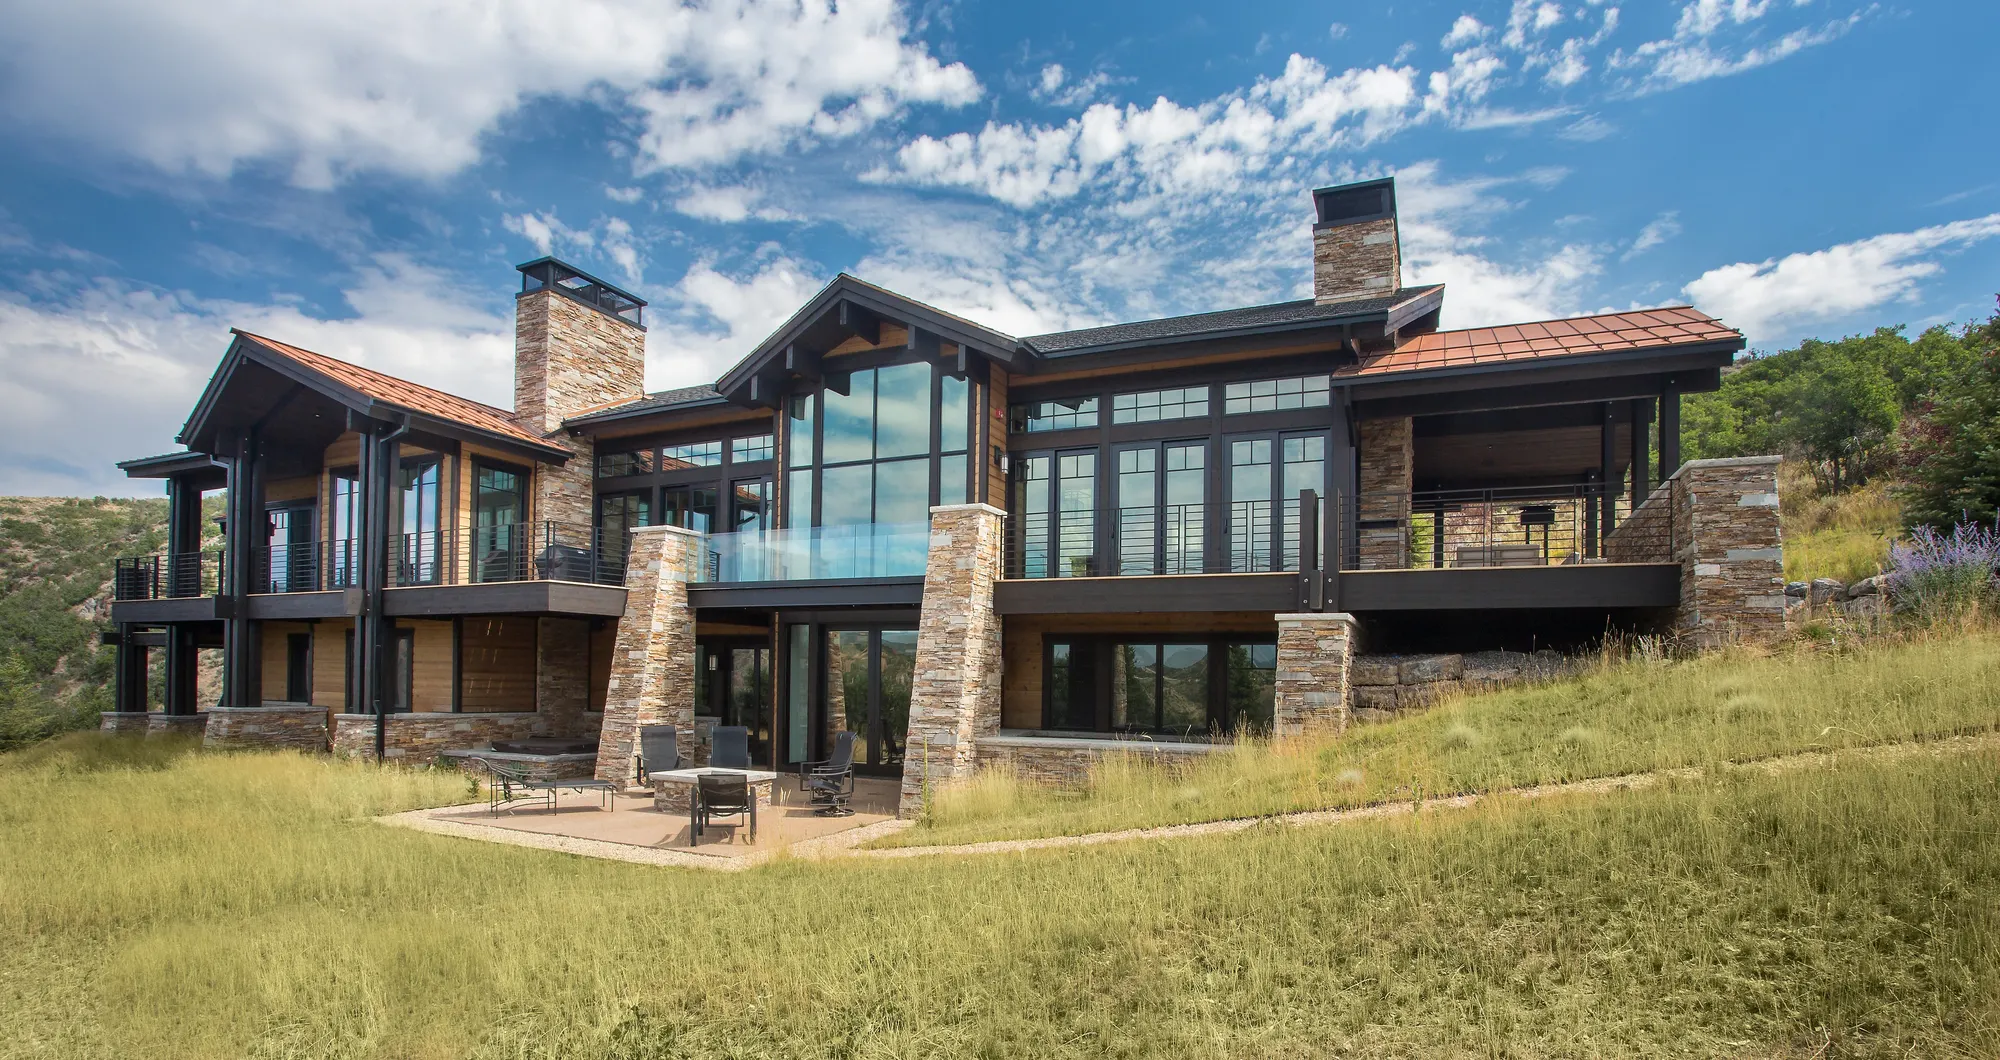
Canyon Gate One
- Location
- Promontory Club, Park City
- Completed
- 2016
- Scope
- Ground-up custom home
- Recognition
- Featured in Dwell
About Canyon Gate One
Canyon Gate sits on just under three acres above Park City, and almost every decision in it follows the light. The western elevation is glazed heavily enough that the afternoon sun reaches the back of the house, which sounds simple and is not — it means the structure carrying that glass had to disappear, and the thermal performance had to be solved before anyone framed a wall.
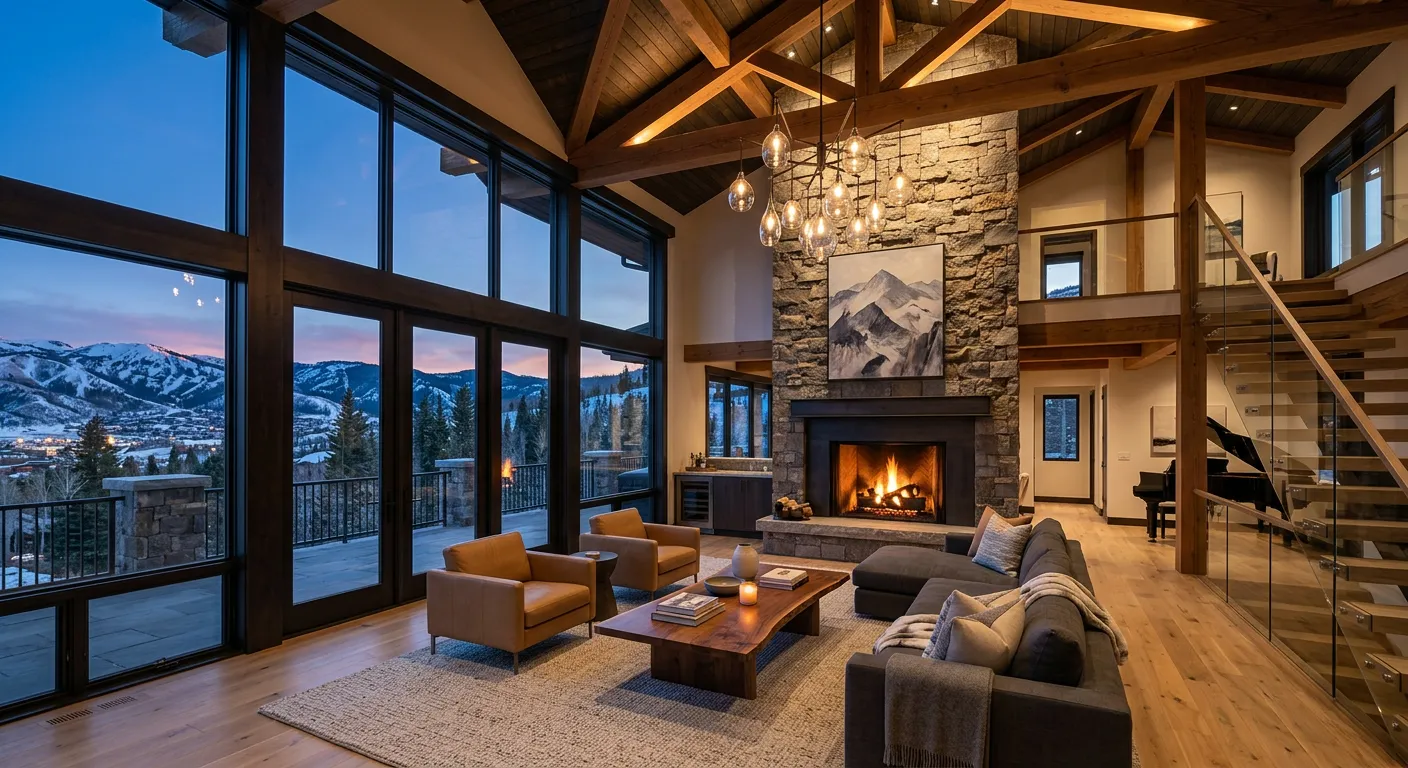
Six thousand square feet, four bedrooms, five baths. The palette is rustic and modern at once: exposed beams over open volumes, stone running floor to ceiling in the main living space, dark cabinetry in the kitchen against the brightness coming off the windows. A freestanding tub sits where the view is best. The stair is a piece of engineering pretending to be a detail.
Outside, the deck and the outdoor fireplace extend the main level into the canyon rather than looking out at it.
Derek ran this build as the only representative on the project — no assistant, no project manager — while working at Jaffa Group Design Build. The house was photographed by Scot Zimmerman and later featured in Dwell.
See it featured in DwellGallery
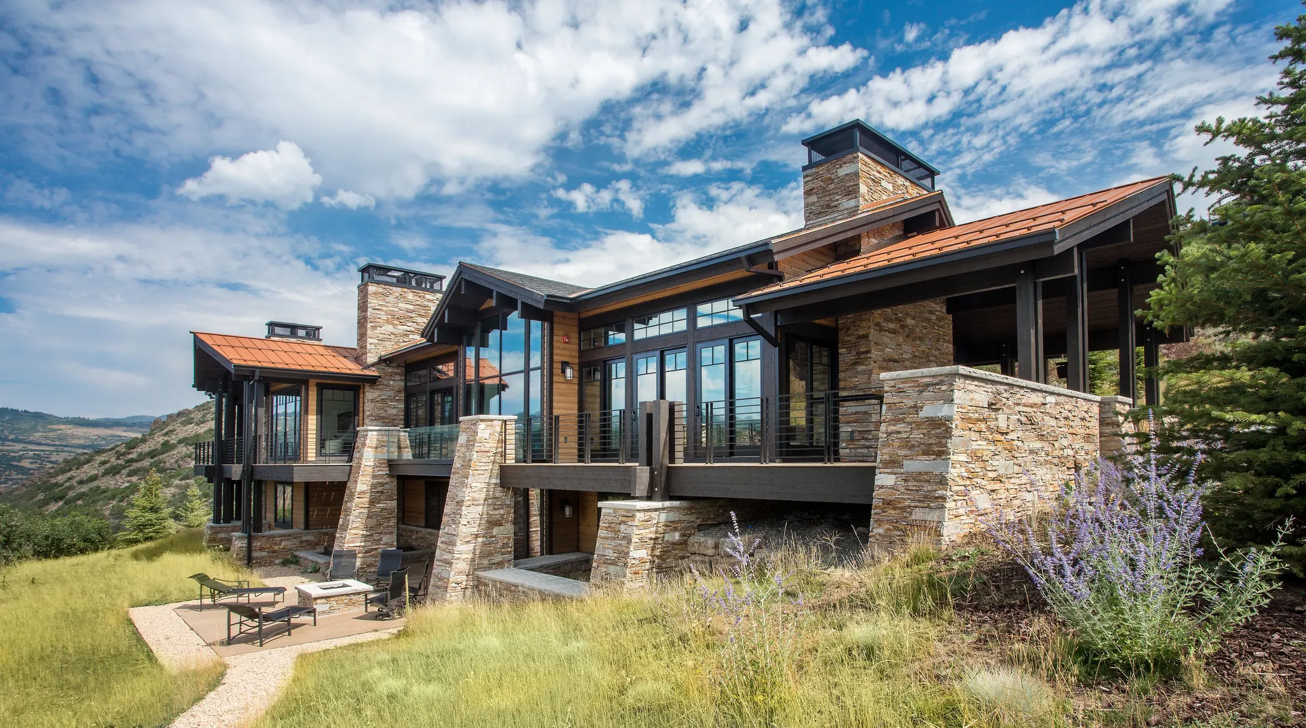
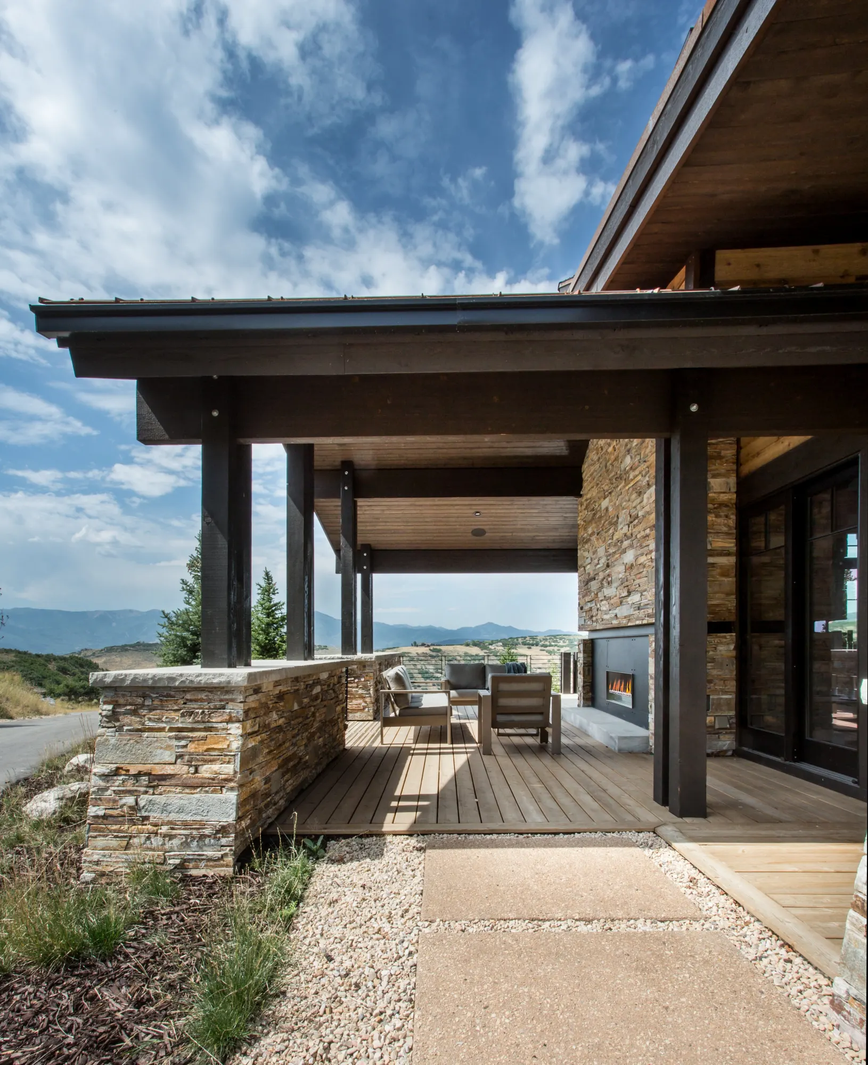
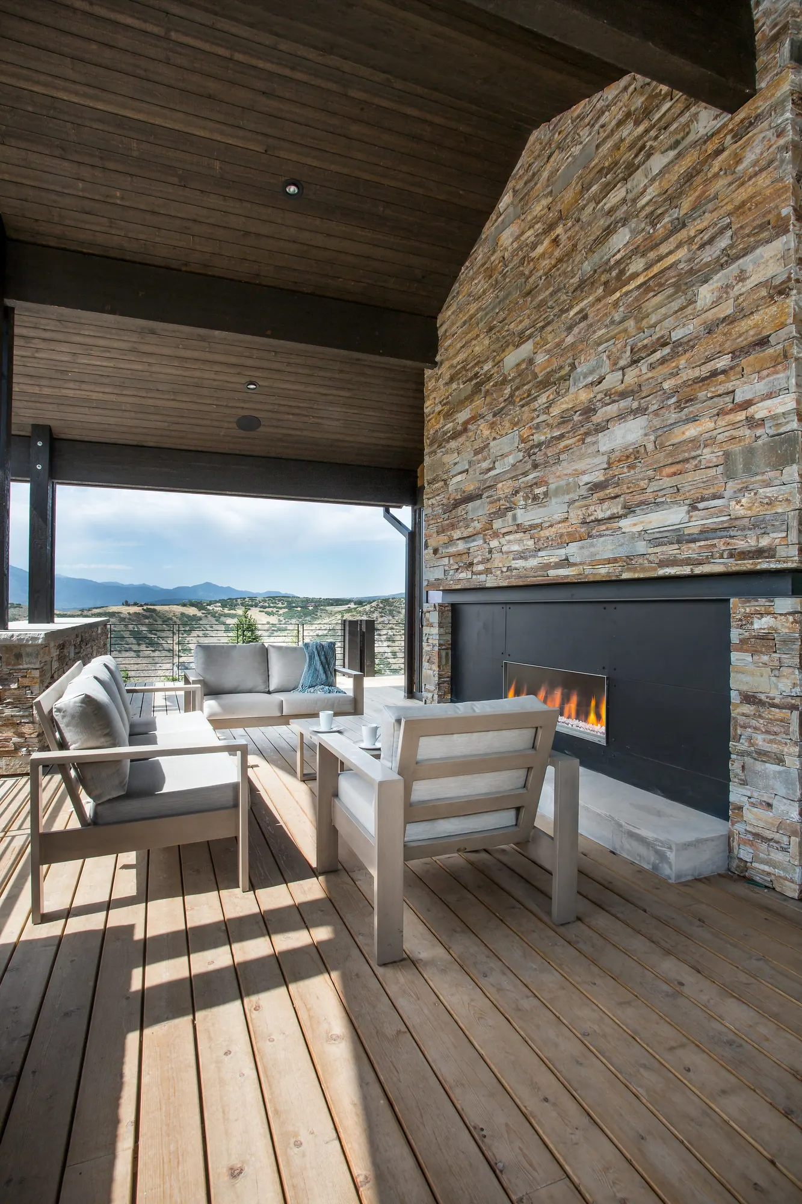
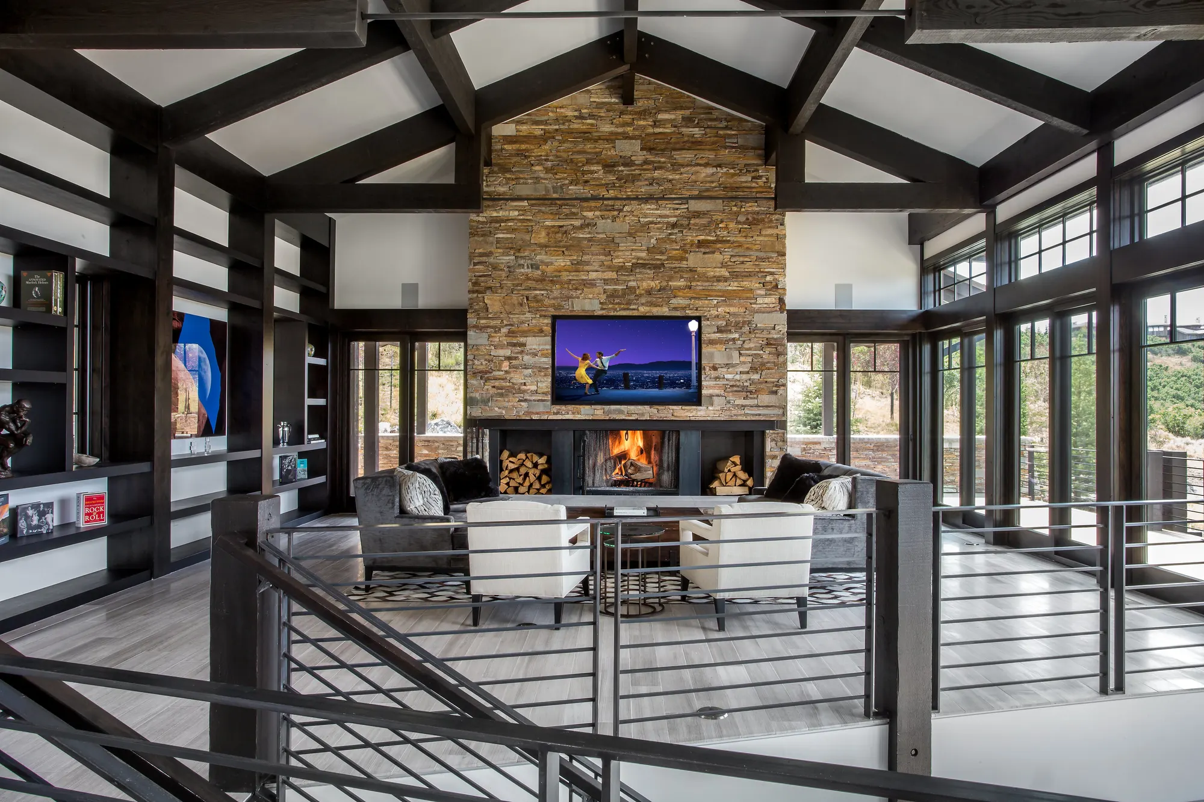
Photography: Scot Zimmerman
Craft
The stair sits at the junction of the entry and the main living volume. What reads as a clean floating run of oak treads is carrying a concealed steel spine that required three separate engineering reviews before it was fabricated. The decision to hide the structure was deliberate: the moment you arrive in the house, the view should be the thing you notice. Not the structure holding the floor you are standing on.
Stair detail — cantilevered oak treads, concealed steel spine
Next Project
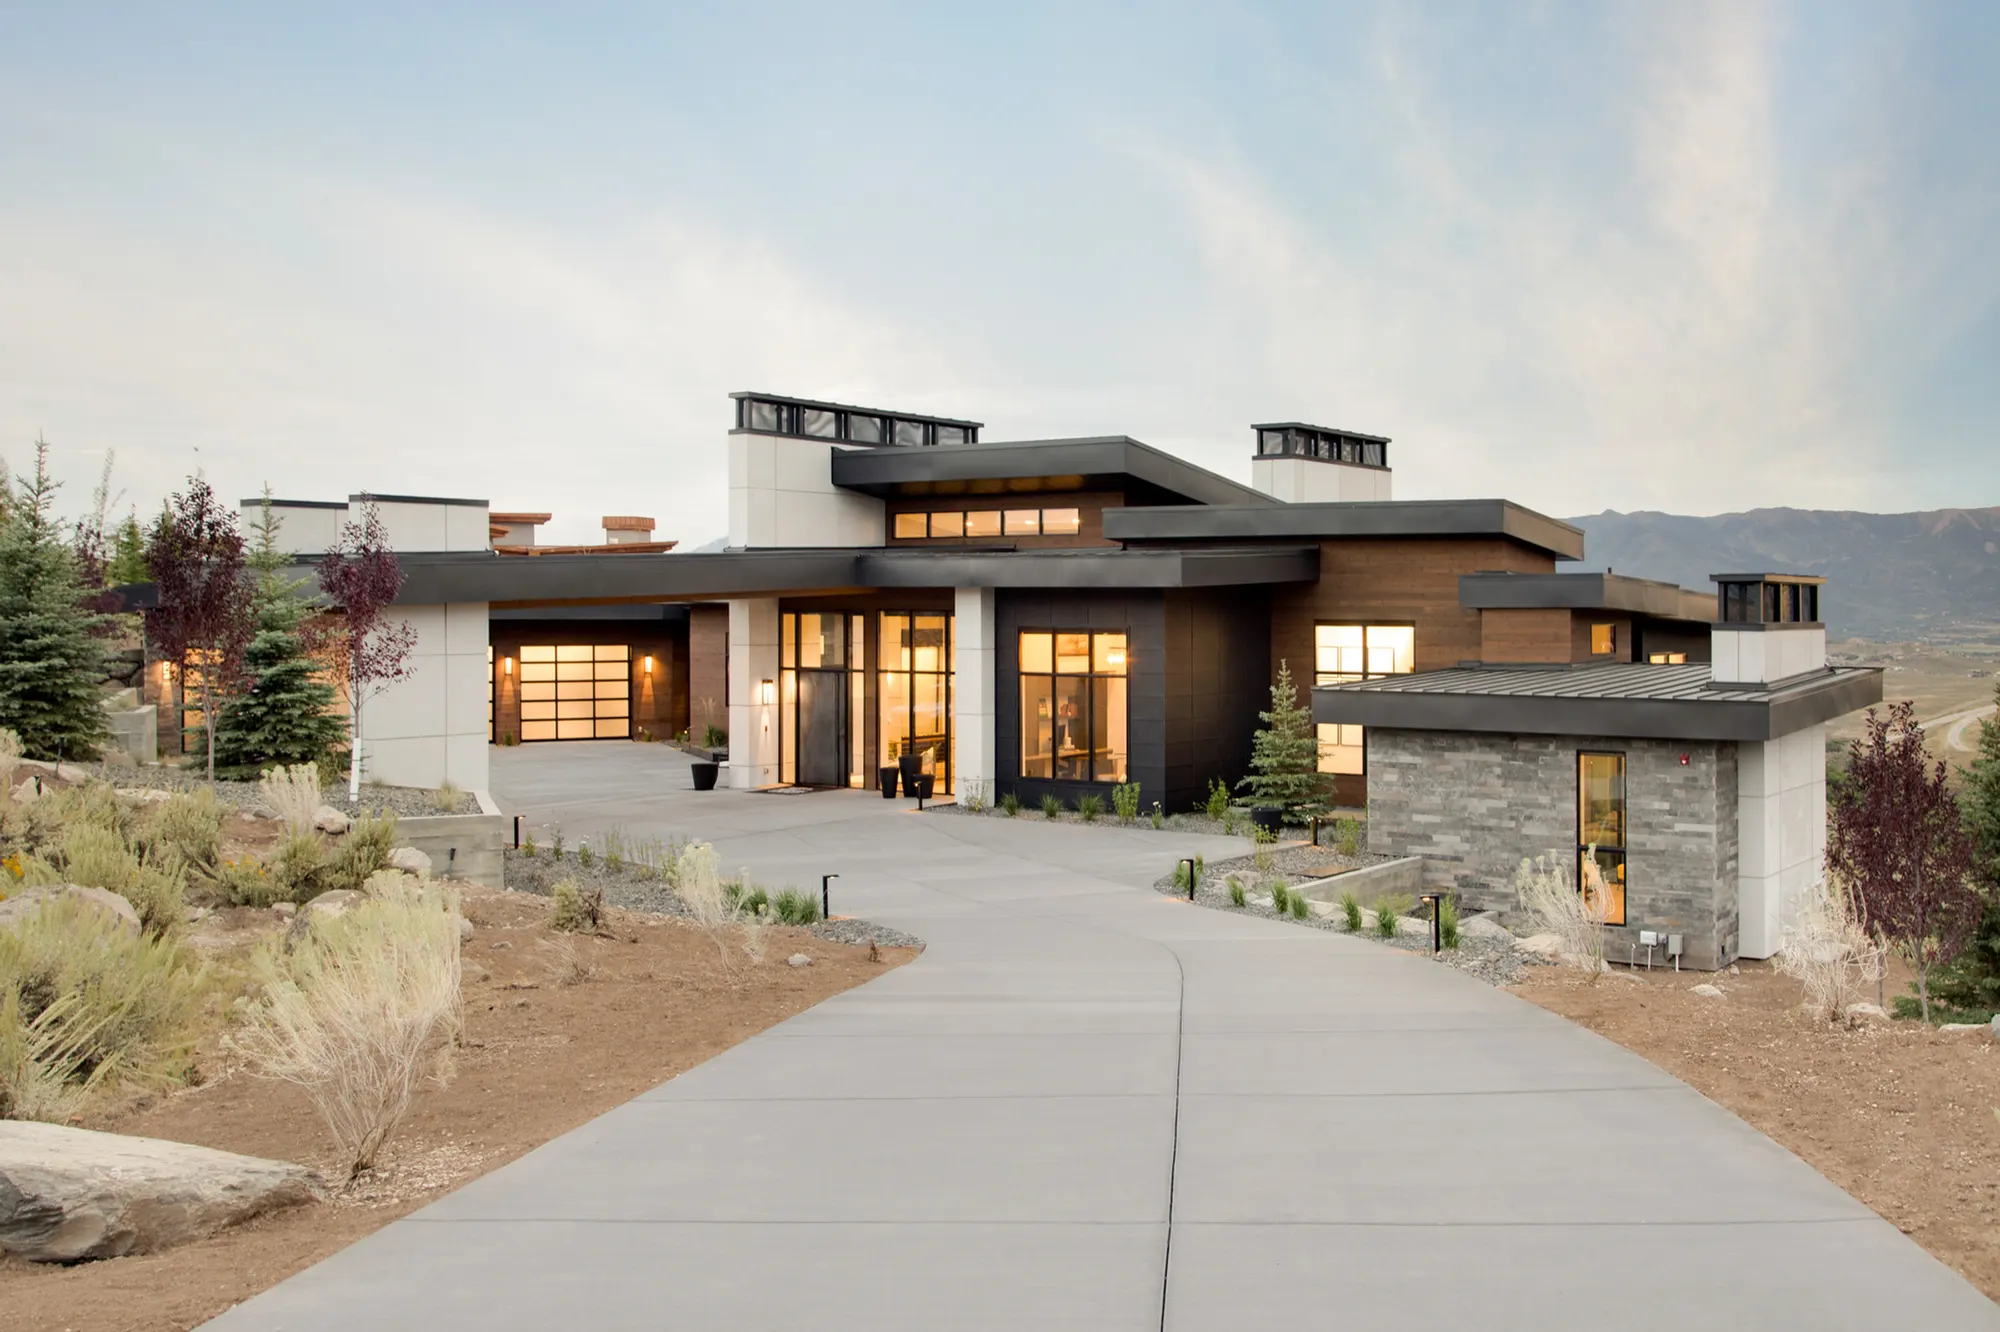 Promontory R19
Start A Conversation
Tell us about the site, the timing, and the build that will make "feeling at home" feel more fulfilling. If we are not the right builder for what you are doing, we would rather find out earlier than late.